PHOTO · Hero — rooftop view over Bandar Kinrara
View over Bandar Kinrara from the rooftop of a Duta Kinrara home
Bandar Kinrara BK5 · Puchong, Selangor · Next to Kuala Lumpur · Freehold

Semi-D and bungalow homes on Kinrara's highest ground

Aspen semi-Ds from RM2.7 mil and bungalows from RM4.5 mil in Duta Kinrara, a gated, freehold enclave of just 29 homes in Puchong, Selangor, on the Kuala Lumpur border and beside the Ayer Hitam Forest Reserve. Each home has a private lift and forest views.

29
homes in the enclave: 24 semi-Ds, 5 bungalows
Freehold
individual title
16 km²
Ayer Hitam Forest Reserve next door
270°
panoramic views from the tiered hillside
Available now

Choose your home

Semi-Ds and bungalows in the same low-density estate in Puchong, each named after its original design in the developer's sales kit.

Luxury Semi-D · 6 homes of this design

The Aspen

Rooftop infinity pool & forest reserve views
From RM 2,700,000

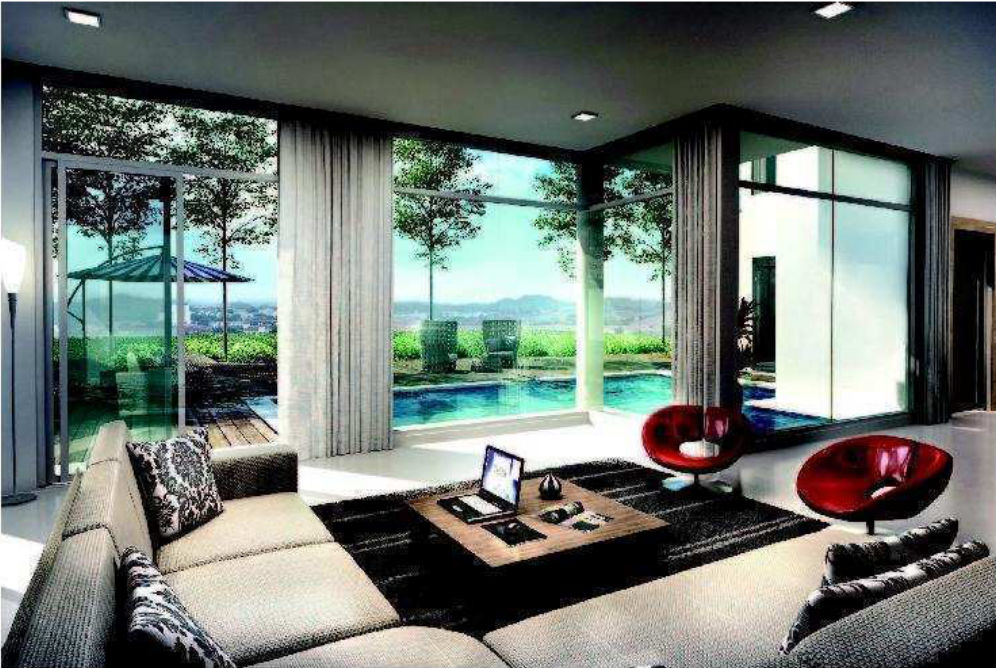
Aspen semi-Ds sit on the second row of the estate, with entrances on both the ground and lower-ground floors and a private garden with water features. A glass-panelled lift rises to the rooftop garden and its cantilevered infinity pool facing the city skyline, while the living room looks out to the Ayer Hitam Forest Reserve.

Rooftop cantilevered infinity pool
Private rooftop garden
Private glass-panelled lift
Two entrances: ground and lower ground
Living room facing the rainforest
Garden with water features
Master suite with walk-in wardrobe & Jacuzzi
Freehold with individual title
Compare with the other 3 semi-D designs →
Rooms*
5 + 1
Bathrooms
7 + powder
Built-up
5,650 sq ft
Land area
3,330 – 4,414 sq ft
Lift
Private
Pool
Rooftop infinity
Tenure
Freehold
Price
From RM 2.7 mil
Reference photos · 17
Reference video
Floor plans
Original design renders
Photos are for reference: a Duta Kinrara semi-D of a similar design. Available units differ in layout and finishes. Book a viewing to see them in person.
VIDEO · Reference video tour of a Duta Kinrara semi-D · 1:06
Reference video · 1:06

Interiors, forest views and a rooftop pool

For reference: a Duta Kinrara semi-D. Available Aspen units differ in layout and finishes. Book a viewing to see them in person.
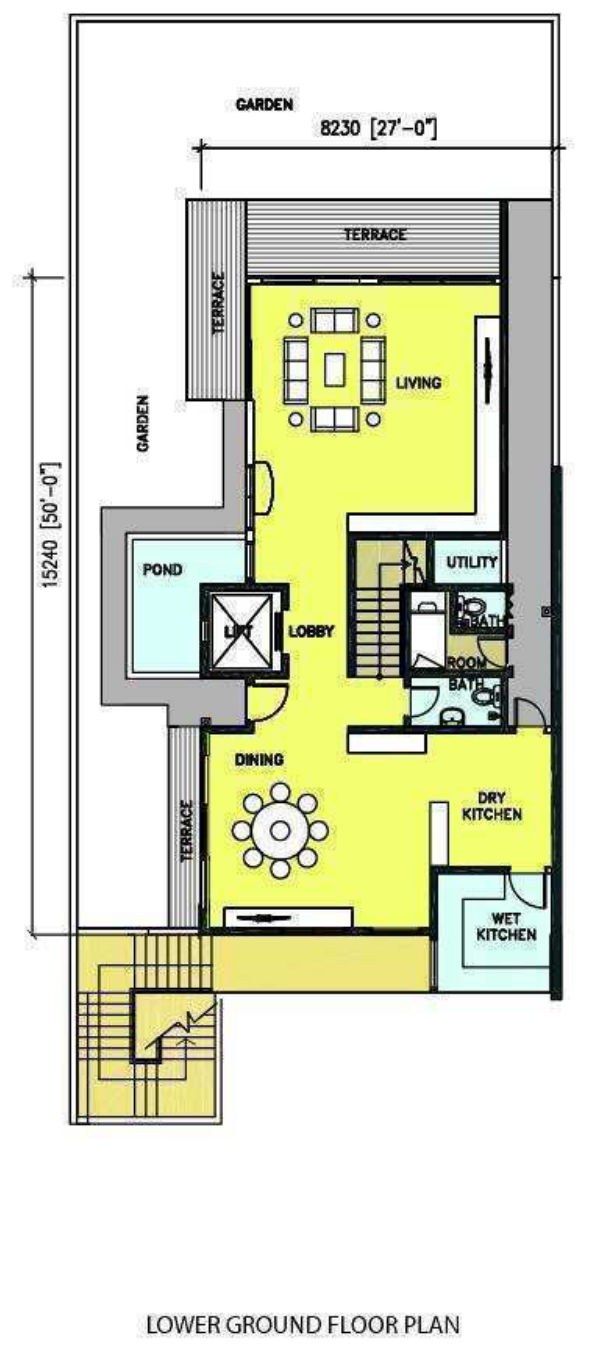
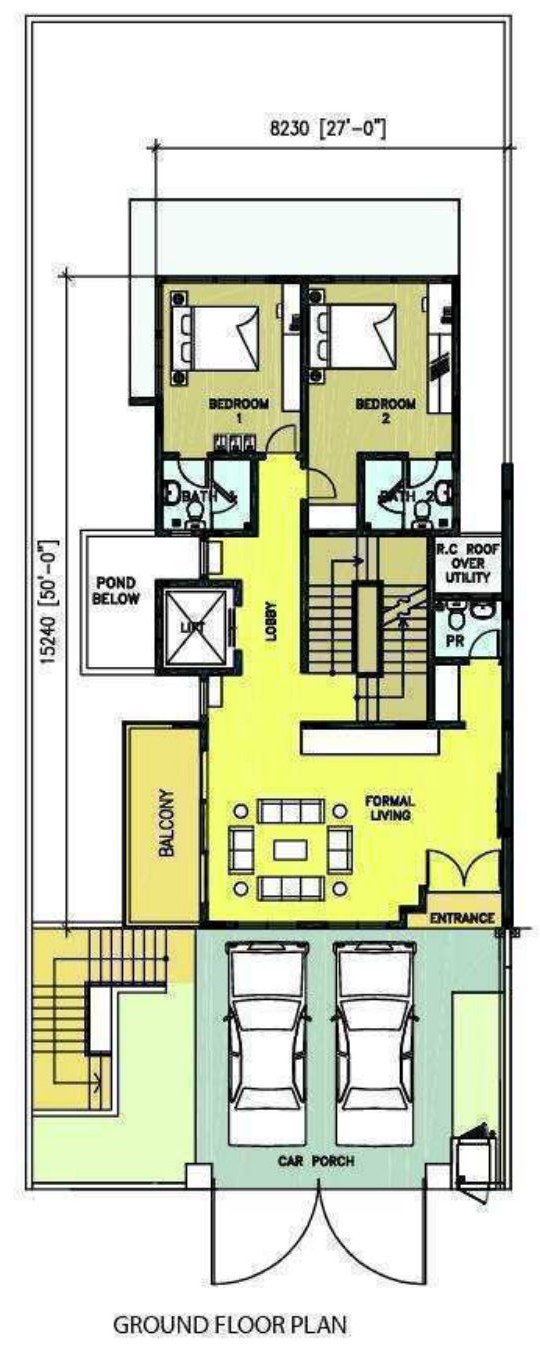
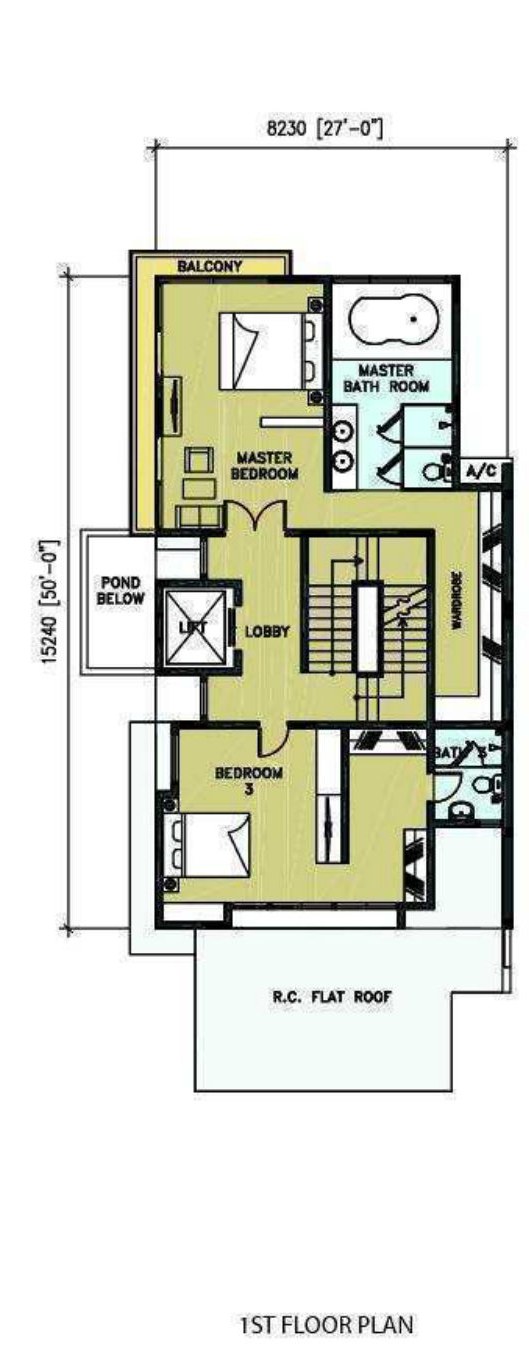
Lower ground
Living, dining, dry and wet kitchens, guest room, pond garden
Ground
Entrance, formal living, bedrooms 1–2, car porch
First
Master suite, bedroom 3, balcony
FLOOR PLAN · The Aspen — Lower ground
The Aspen semi-D lower ground floor plan
FLOOR PLAN · The Aspen — Ground
The Aspen semi-D ground floor plan
FLOOR PLAN · The Aspen — First
The Aspen semi-D first floor plan
The developer's original Aspen layout from the sales kit. The rooftop level isn't shown, and individual units may differ.
RENDER · The Aspen exterior (sales kit)
Architect's render of the Aspen semi-D exterior
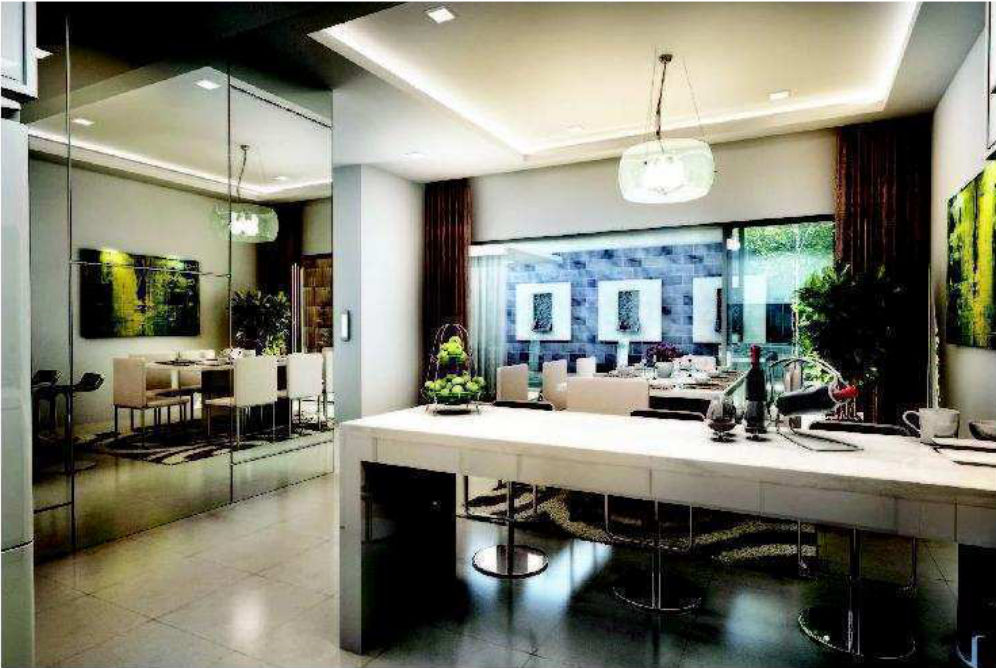
RENDER · The Aspen interior (sales kit)
Architect's render of the Aspen interior
Artist's impressions from the original 2012 sales kit.
Corner Bungalow

The Olive

Forest & Kinrara views
From RM 4,500,000

Three storeys on a corner lot, built for entertaining. There's a private pool on the west side to keep the house cool, a rooftop for gatherings, and a glass-panelled lift that looks out over the city and the forest.

Private swimming pool
Private glass-panelled lift
Rooftop deck
Spacious interiors, high ceilings
Maid room + study room
Solar water heating
Rainwater harvesting
Guarded security perimeter
Compare with the other 4 bungalow designs →
Bedrooms
5 + maid
Study
1
Built-up
8,830 sq ft
Land area
5,720 sq ft
Storeys
3
Lot
Corner
Tenure
Freehold
Price
From RM 4.5 mil
Reference photos · 22
Reference video
Floor plans
Original design renders
Photos are for reference: a Duta Kinrara bungalow. Available homes differ in layout and finishes. Book a viewing to see them in person.
VIDEO · Reference video tour of a Duta Kinrara bungalow · 1:22
Reference video · 1:22

Garden, pool, interiors and rooftop

For reference: a Duta Kinrara bungalow. Available homes differ in layout and finishes. Book a viewing to see them in person.

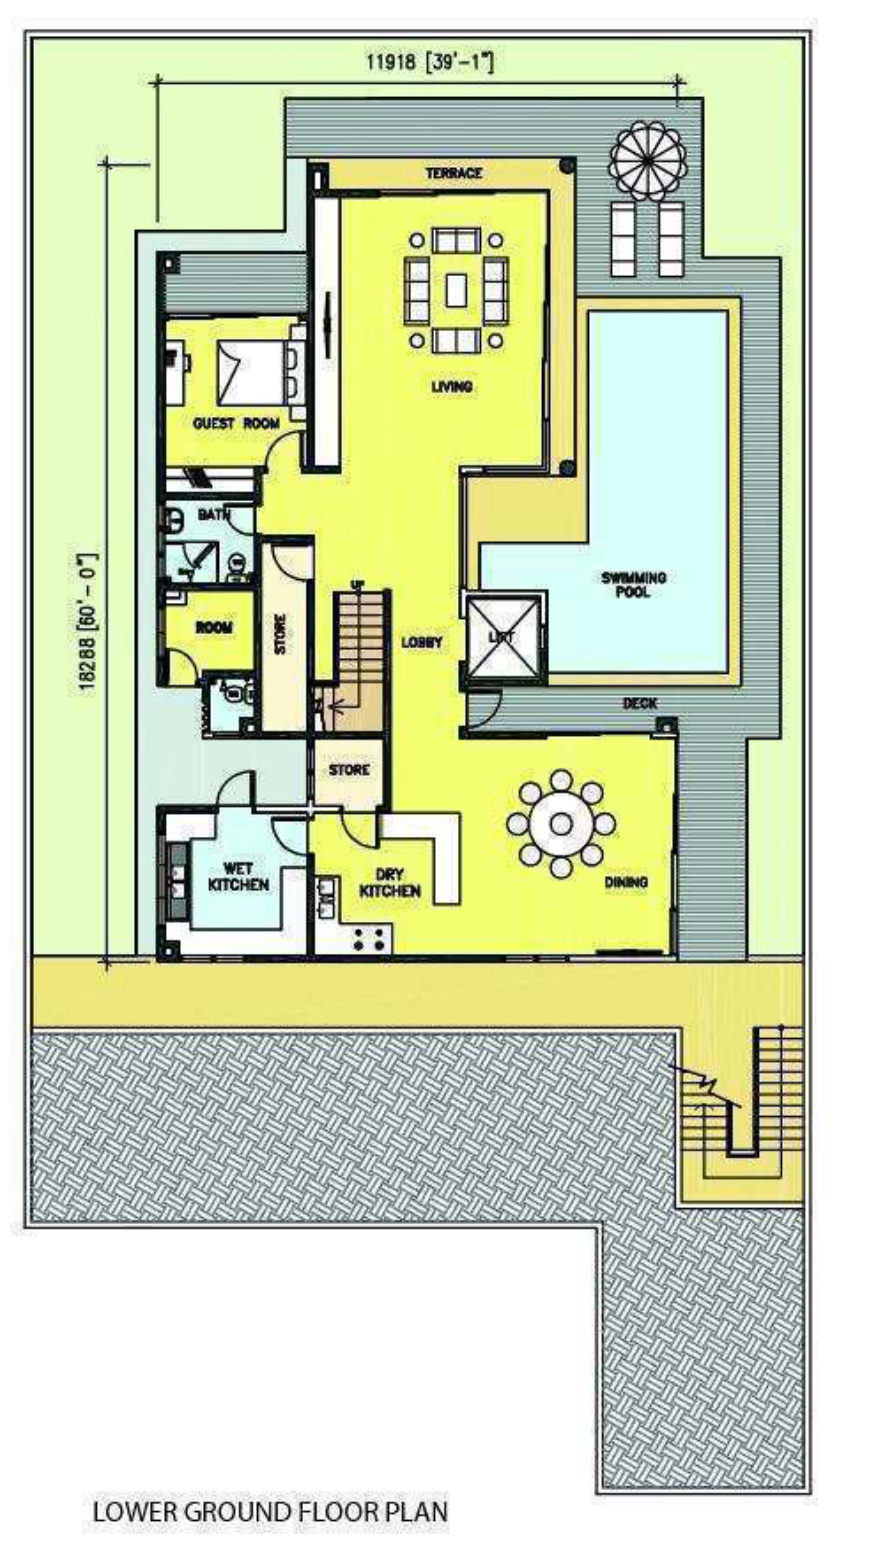
Lower ground
Living, dining, kitchens, pool, guest room
Ground
Foyer, formal living, 3 bedrooms, car porch
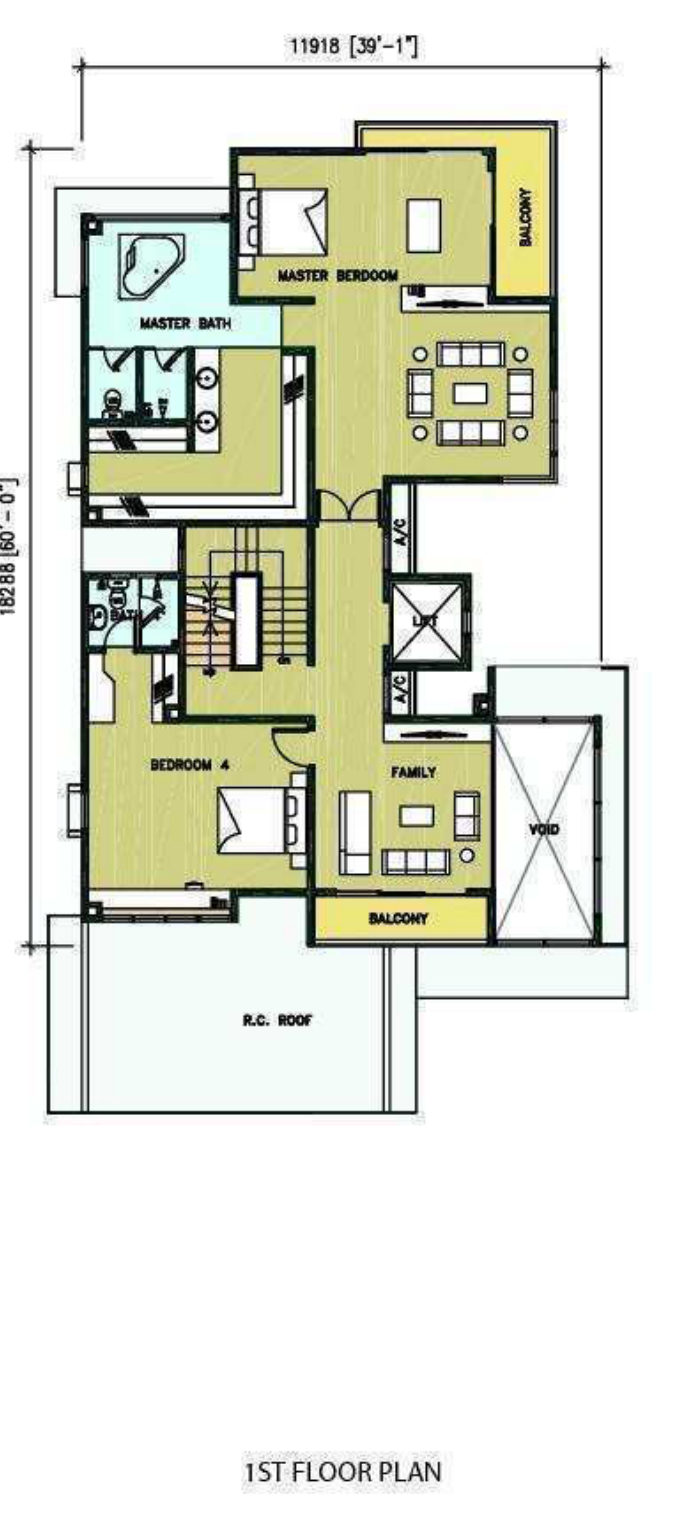
First
Master suite, bedroom 4, family area
FLOOR PLAN · The Olive — Lower ground
The Olive lower ground floor plan
FLOOR PLAN · The Olive — Ground
The Olive ground floor plan
FLOOR PLAN · The Olive — First
The Olive first floor plan
The developer's original layout. The rooftop level isn't shown, and the current layout may differ.
RENDER · The Olive exterior (sales kit)
Architect's render of the Olive bungalow exterior
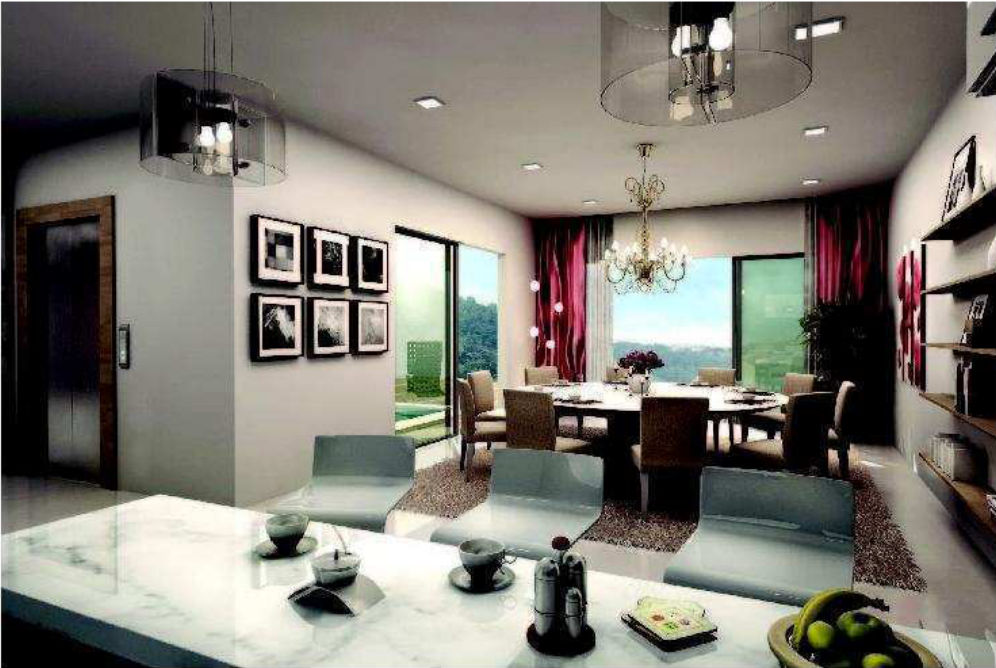
RENDER · The Olive interior (sales kit)
Architect's render of the Olive interior
Artist's impressions from the original 2012 sales kit.
Compare the designs

Nine designs, 29 homes

Duta Kinrara has four semi-D designs, with six homes of each, and five one-of-a-kind bungalow designs. Compare them side by side, or tap a lot on the site plan.

Semi-Ds · 4 designs
Bungalows · 5 designs
SITE PLAN · drawn by the page script
Bungalow
Semi-D
For sale
Sold
RENDER · Pansy
Architect's render of the Pansy bungalow exterior
Pansy
For sale · Price on request
RENDER · Iris
Architect's render of the Iris bungalow exterior
Iris
For sale · Price on request
RENDER · Laurel
Architect's render of the Laurel bungalow exterior
Laurel
For sale · Price on request
RENDER · Olive
Architect's render of the Olive bungalow exterior
Olive
For sale · From RM4.5mil
RENDER · Tulip
Architect's render of the Tulip bungalow exterior
Tulip
For sale · Price on request
Built-up
10,100 sq ft
8,830 sq ft
8,800 sq ft
8,830 sq ft
6,390 sq ft
Land area
6,469 sq ft
6,243 sq ft
5,720 sq ft
5,720 sq ft
5,608 sq ft
Rooms*
7
7 + 3
7 + 3
7 + 3
5
Bathrooms
9 + powder room
8 + powder room
8 + powder room
8 + powder room
7 + powder room
Homes of this design
1
1
1
1
1
Position
Top row, top-left corner: the highest point of the estate
Top row, top-right corner
Second row, end lot
Third row, end lot
Bottom row, corner lot
Pool
Ground-floor pool on the west side
Large pool on the lower ground floor
Lower-ground infinity pool with a children's wading pool
Pool on the west side, at lower-ground level
Large pool shaded by the cantilevered living room
Signature
The largest home in the estate, with a rooftop cabana and meditation yard
270° panoramic views from every level
First-floor family living with forest and Subang views
Rooftop for entertaining; glass lift with city and forest views
90° sliding glass doors that open the living hall onto the pool
RENDER · Larkspur
Architect's render of the Larkspur semi-D exterior
Larkspur
Sold
RENDER · Aspen
Architect's render of the Aspen semi-D exterior
Aspen
For sale · From RM2.7mil
RENDER · Nandina
Architect's render of the Nandina semi-D exterior
Nandina
For sale · Price on request
RENDER · Dandelion
Architect's render of the Dandelion semi-D exterior
Dandelion
For sale · Price on request
Built-up
5,800 sq ft
5,650 sq ft
5,230 sq ft
5,650 sq ft
Land area
3,673 – 3,765 sq ft
3,330 – 4,414 sq ft
3,330 – 4,414 sq ft
3,330 – 4,300 sq ft
Rooms*
7
5 + 1
6 + 1
5 + 1
Bathrooms
8 + powder room
7 + powder room
6 + powder room
7 + powder room
Homes of this design
6
6
6
6
Position
Top row: the highest row in the estate
Second row
Third row: the centre of the estate, north-facing
Bottom row
Pool
Private rooftop pool
Rooftop cantilevered infinity pool
No pool. The rooftop has a barbecue and garden area instead
Rooftop cantilevered infinity pool with a timber deck
Signature
Twin views: a panorama in front, the forest reserve behind
Two entrances (ground and lower ground) and a garden with water features
Double-volume living hall, north-facing
An infinity pool with an underwater view
*Room counts are as listed in the developer's original sales kit and may include study, maid or guest rooms. Swipe sideways to see every design.
Bungalow · one of a kind

Pansy

For sale · Price on request
Built-up
10,100 sq ft
Land
6,469 sq ft
Rooms*
7
Bathrooms
9 + powder room

Pansy stands at the very top of the enclave and is the biggest home in Duta Kinrara. It has the grandest views over the PJ and Subang skyline, with tropical rainforest just beyond the backyard.

Every bedroom opens to a balcony. The master suite has its own private balcony garden and a sunken bath, and a rooftop cabana and meditation yard sit above it all. A ground-floor pool on the west side helps keep the home cool.

First-floor private garden and landscaping
Rooftop cabana and meditation yard
Master bedroom with a private balcony garden facing the forest reserve
Master bathroom with a sunken bath
Balcony for every bedroom
Column-free living area with a spiral staircase
Pool on the west side for natural cooling
Glass-panelled private lift
RENDER · Pansy exterior
Architect's render of the Pansy bungalow exterior
RENDER · Pansy interior
Architect's render of the Pansy interior
FLOOR PLANS · Pansy (all floors)
Pansy bungalow floor plans, all levels
Original 2012 sales-kit renders and floor plans. The rooftop level isn't shown, and individual homes may have been renovated.
Bungalow · one of a kind

Iris

For sale · Price on request
Built-up
8,830 sq ft
Land
6,243 sq ft
Rooms*
7 + 3
Bathrooms
8 + powder room

Iris sits on a corner of the enclave facing north–south, with a 270-degree panoramic view from every level towards the rainforest and Subang. On a clear day you can see as far as the PJ Trade Centre in Damansara Perdana.

A large pool sits on the lower ground floor, opening onto the landscaped garden.
Unobstructed 270° views from the tiered hillside
Corner lot, north–south orientation
Rooftop garden
Large lower-ground pool on the west side
Spacious interiors with high ceilings
Glass-panelled private lift
RENDER · Iris exterior
Architect's render of the Iris bungalow exterior
RENDER · Iris interior
Architect's render of the Iris interior
FLOOR PLANS · Iris (all floors)
Iris bungalow floor plans, all levels
Original 2012 sales-kit renders and floor plans. The rooftop level isn't shown, and individual homes may have been renovated.
Bungalow · one of a kind

Laurel

For sale · Price on request
Built-up
8,800 sq ft
Land
5,720 sq ft
Rooms*
7 + 3
Bathrooms
8 + powder room

Laurel is built around family time. The first-floor living area has open views of the rainforest and the Subang skyline.

On the lower ground floor there's an infinity pool with a split-level wading pool for children.
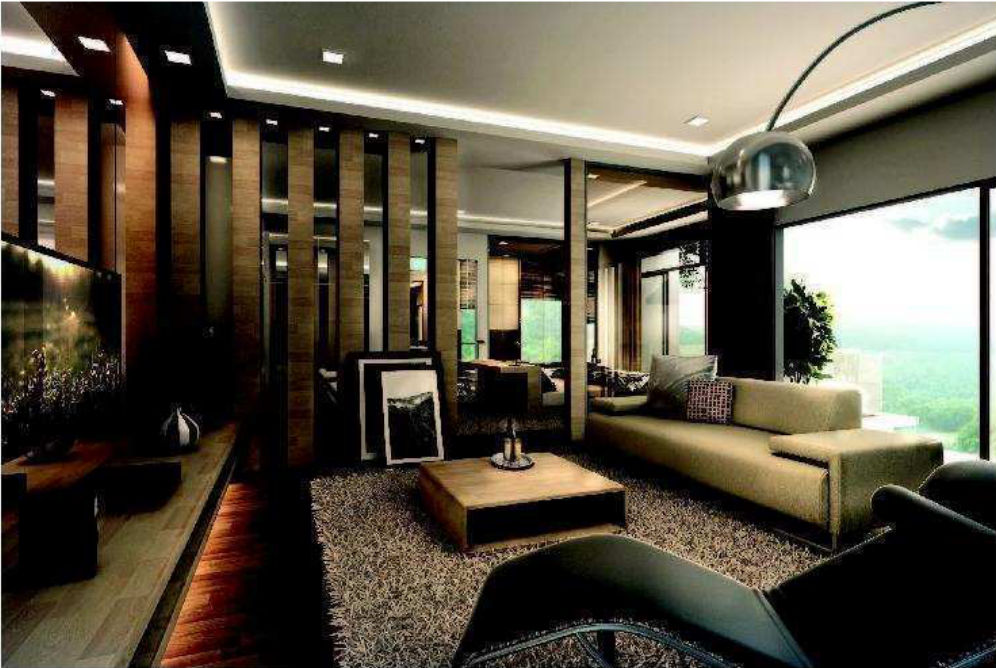
Infinity pool with a split-level children's wading pool
First-floor family living area with views
Rooftop garden
Pool on the west side for natural cooling
Spacious interiors with high ceilings
Glass-panelled private lift
RENDER · Laurel exterior
Architect's render of the Laurel bungalow exterior
RENDER · Laurel interior
Architect's render of the Laurel interior
FLOOR PLANS · Laurel (all floors)
Laurel bungalow floor plans, all levels
Original 2012 sales-kit renders and floor plans. The rooftop level isn't shown, and individual homes may have been renovated.
Bungalow · one of a kind

Olive

For sale · From RM 4,500,000
Built-up
8,830 sq ft
Land
5,720 sq ft
Rooms*
7 + 3
Bathrooms
8 + powder room

Olive is designed for entertaining, with a private rooftop for gatherings and a relaxed, resort-style home for the family below.

The glass-panelled private lift looks out over the city and the surrounding greenery as you ride.

Rooftop garden for entertaining
Pool on the west side for natural cooling
Spacious interiors with high ceilings
Guarded security perimeter
Glass-panelled private lift
RENDER · Olive exterior
Architect's render of the Olive bungalow exterior
RENDER · Olive interior
Architect's render of the Olive interior
FLOOR PLANS · Olive (all floors)
Olive bungalow floor plans, all levels
Original 2012 sales-kit renders and floor plans. The rooftop level isn't shown, and individual homes may have been renovated.
Bungalow · one of a kind

Tulip

For sale · Price on request
Built-up
6,390 sq ft
Land
5,608 sq ft
Rooms*
5
Bathrooms
7 + powder room

Tulip uses wide glass panels to frame the PJ and Subang skyline. Its large pool is shaded by the cantilevered living room above.

A 90-degree sliding glass door opens the living hall straight onto the pool, and a spacious lower-ground garden gives the family room to play outdoors.

90° wide-opening sliding glass door from the living hall to the pool
Spacious lower-ground garden
Rooftop garden
Pool on the west side for natural cooling
Designed for family togetherness
Glass-panelled private lift
RENDER · Tulip exterior
Architect's render of the Tulip bungalow exterior
RENDER · Tulip interior
Architect's render of the Tulip interior
FLOOR PLANS · Tulip (all floors)
Tulip bungalow floor plans, all levels
Original 2012 sales-kit renders and floor plans. The rooftop level isn't shown, and individual homes may have been renovated.
Semi-D · 6 homes in the estate

Larkspur

Sold
Built-up
5,800 sq ft
Land
3,673 – 3,765 sq ft
Rooms*
7
Bathrooms
8 + powder room

Larkspur homes sit on the highest row of the development. They have two views: an open panorama in front and the forest reserve right behind the backyard.

The family area overlooks a double-volume living room. Three levels give room for three generations, and the rooftop has a private garden and pool. The cantilevered porch fits three cars.
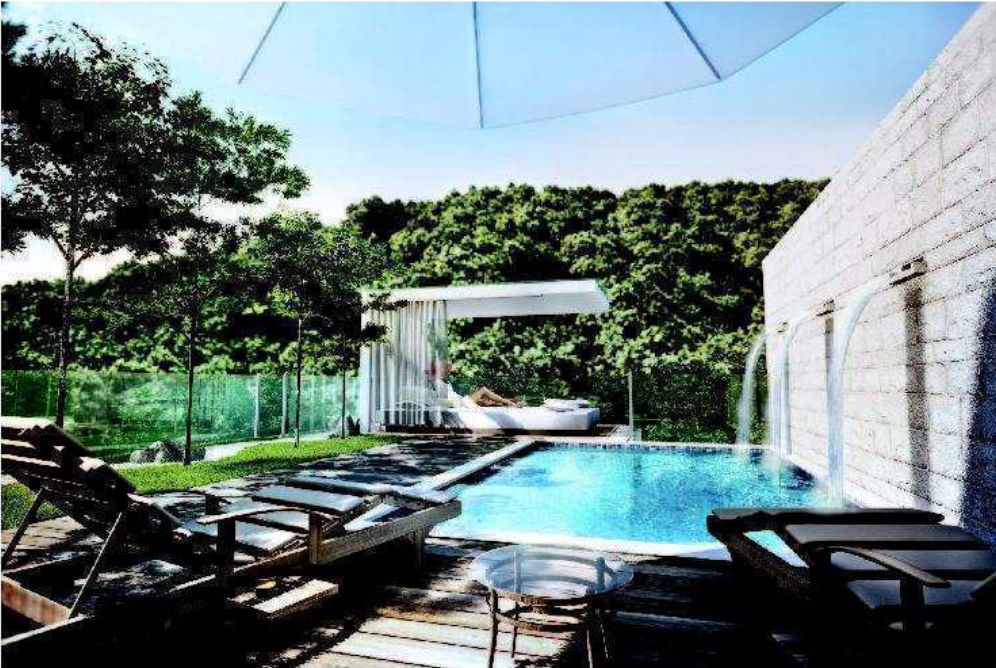
Highest row in the development
Backed by tropical rainforest
Private rooftop pool and garden
Living room facing the rainforest reserve
Double-volume family area
Cantilevered porch for three cars
Glass-panelled private lift
RENDER · Larkspur exterior
Architect's render of the Larkspur semi-D exterior
RENDER · Larkspur interior
Architect's render of the Larkspur interior
FLOOR PLANS · Larkspur (all floors)
Larkspur semi-D floor plans, all levels
Original 2012 sales-kit renders and floor plans. The rooftop level isn't shown, and individual homes may have been renovated.
Semi-D · 6 homes in the estate

Aspen

For sale · From RM 2,700,000
Built-up
5,650 sq ft
Land
3,330 – 4,414 sq ft
Rooms*
5 + 1
Bathrooms
7 + powder room

Aspen has entrances on both the ground and lower-ground floors, and a private garden with water features to welcome you home. Take the lift to the rooftop garden for a cantilevered infinity pool facing the city skyline.

The living room faces the rainforest reserve. The master suite has a walk-in wardrobe and an en-suite bathroom with a Jacuzzi.

Rooftop cantilevered infinity pool
Private rooftop garden
Two entrances: ground and lower ground
Private lower-ground garden with water features
Living room facing the rainforest reserve
Master suite with walk-in wardrobe and Jacuzzi
Glass-panelled private lift
RENDER · Aspen exterior
Architect's render of the Aspen semi-D exterior
RENDER · Aspen interior
Architect's render of the Aspen interior
FLOOR PLANS · Aspen (all floors)
Aspen semi-D floor plans, all levels
Original 2012 sales-kit renders and floor plans. The rooftop level isn't shown, and individual homes may have been renovated.
Semi-D · 6 homes in the estate

Nandina

For sale · Price on request
Built-up
5,230 sq ft
Land
3,330 – 4,414 sq ft
Rooms*
6 + 1
Bathrooms
6 + powder room

The six Nandina homes sit in the centre of the enclave and all face north, with panoramic views to the horizon. Instead of a pool, the rooftop has a barbecue and garden area looking over the forest and the city.

Wide glass doors frame the rainforest from a generously sized living room. The master suite has a walk-in wardrobe and an en-suite bathroom with water-efficient fittings.

Rooftop garden with a barbecue area
Double-volume living hall
North-facing
Living room facing the city view
Master suite with walk-in wardrobe
Glass-panelled private lift
RENDER · Nandina exterior
Architect's render of the Nandina semi-D exterior
RENDER · Nandina interior
Architect's render of the Nandina interior
FLOOR PLANS · Nandina (all floors)
Nandina semi-D floor plans, all levels
Original 2012 sales-kit renders and floor plans. The rooftop level isn't shown, and individual homes may have been renovated.
Semi-D · 6 homes in the estate

Dandelion

For sale · Price on request
Built-up
5,650 sq ft
Land
3,330 – 4,300 sq ft
Rooms*
5 + 1
Bathrooms
7 + powder room

Dandelion's rooftop garden comes with a timber deck and a cantilevered infinity pool designed for an underwater view.

The lift has a glass panel, so you can take in the view as you ride. The master suite has a walk-in wardrobe and a Jacuzzi, and the living room faces the PJ city view.

Rooftop cantilevered infinity pool with timber deck
Private rooftop garden
Master bathroom with Jacuzzi
Walk-in wardrobe in the master bedroom
Living room facing the PJ city view
Spacious garden for landscaping
Glass-panelled private lift
RENDER · Dandelion exterior
Architect's render of the Dandelion semi-D exterior
RENDER · Dandelion interior
Architect's render of the Dandelion interior
FLOOR PLANS · Dandelion (all floors)
Dandelion semi-D floor plans, all levels
Original 2012 sales-kit renders and floor plans. The rooftop level isn't shown, and individual homes may have been renovated.
The Estate

Luxurious, sustainable, green by design

Duta Kinrara is a gated hilltop enclave in BK5, designed to Green Building Index (GBI) and QLASSIC / CONQUAS benchmarks. Tap a number to see each feature.

RENDER · Green design features 1–10 (sales kit p.4, left)
Render of Duta Kinrara homes with green design features 1 to 10 numbered
RENDER · Green design features 11–20 (sales kit p.4, right)
Render of a Duta Kinrara semi-D with green design features 11 to 20 numbered
Highest point in Bandar Kinrara, with up to 16 km of panoramic views on a clear day.
1
North and south orientation
2
Anti-termite treatment
3
Low-VOC paint
4
Insulated reinforced concrete roof
5
Energy-efficient air-conditioning
6
Energy-efficient windows
7
Centralised vacuum system
8
Water-efficient sanitary fittings
9
Eco-engineered timber decking
10
Panoramic views
11
Column-free car porch
12
Solar water heating
13
Rooftop garden
14
Full-height windows
15
Green Building Index (GBI)
16
Private lift
17
QLASSIC / CONQUAS quality
18
Rooftop infinity pool
19
Rainwater harvesting
20
4-level security system
Questions buyers ask

Frequently asked questions

Grouped by where you are in your search.

Getting to know Duta Kinrara
Comparing homes
Ready to buy
What house designs are there at Duta Kinrara?
+
There are nine. The four semi-D designs (Aspen, Larkspur, Nandina and Dandelion) have six homes each. The five bungalow designs (Pansy, Iris, Laurel, Olive and Tulip) were each built only once.
Where is Duta Kinrara?
+
In Bandar Kinrara 5 (BK5), Puchong, Selangor 47180, right on the border with Kuala Lumpur. It sits on the highest point of Bandar Kinrara, next to the Ayer Hitam Forest Reserve, about 5 minutes from IOI Mall Puchong and Bukit Jalil.
Who developed it, and when was it completed?
+
Pilot Realty & Development Sdn Bhd developed Duta Kinrara. It was completed in 2014.
How many homes are there?
+
29 in total: 24 semi-detached homes and 5 bungalows, in four semi-D and five bungalow designs. That makes it one of the lowest-density landed enclaves in Puchong.
Is it freehold? What type of title?
+
Yes. It's freehold with individual titles, not strata.
Which highways and trains are nearby?
+
Within about 5 minutes are the Sungai Besi–Puchong Highway, Bukit Jalil Highway, LDP and KESAS/MRR2. The KL–Seremban Highway, NPE and Federal Highway are about 10 minutes away. The Kinrara BK5 LRT station is nearby.
Is Duta Kinrara in Kuala Lumpur or Selangor?
+
It's in Puchong, Selangor, in Bandar Kinrara 5 (BK5). Bandar Kinrara sits right on the Kuala Lumpur border next to Bukit Jalil and Sri Petaling, so you get a freehold Selangor address with Kuala Lumpur minutes away.
How far is it from Kuala Lumpur city centre?
+
About 25 minutes' drive to KLCC. Bukit Jalil Park is about 4 minutes away, Pavilion Bukit Jalil is close by, and the Bukit Jalil Highway, LDP, Sungai Besi–Puchong Highway and KESAS/MRR2 are all within about 5 minutes.
Which is the biggest home in Duta Kinrara?
+
Among the semi-Ds, the Larkspur is the largest at 5,800 sq ft built-up, followed by the Aspen and Dandelion at 5,650 sq ft. The biggest home overall is the Pansy bungalow, with 10,100 sq ft built-up on 6,469 sq ft of land at the highest point of the estate.
Do all the designs have a private pool?
+
All except the Nandina semi-D, which has a rooftop barbecue and garden area instead. The bungalows have pools at garden or lower-ground level. The Larkspur, Aspen and Dandelion semi-Ds have pools on the roof.
What's the difference between the Aspen semi-D and the Olive bungalow?
+
The Aspen is a semi-D with 5,650 sq ft built-up on 3,330 to 4,414 sq ft of land, two entrances and a rooftop infinity pool, from RM2.7mil. The Olive is a corner bungalow with 8,830 sq ft built-up on 5,720 sq ft of land and a lower-ground pool, from RM4.5mil. Both have a private glass-panelled lift.
What's the price per square foot?
+
From about RM478 per sq ft for the Aspen semi-D and about RM510 per sq ft for the Olive bungalow, based on built-up area and starting prices. Other designs are priced on request.
Do both homes have a private pool and lift?
+
Yes. The Aspen has a rooftop infinity pool and the Olive has a pool at lower-ground level. Both have a private glass-panelled lift with touch-sensitive controls.
Is it gated and guarded?
+
Duta Kinrara is a gated community with a 4-level security system inside a guarded perimeter. Ask Valerie about the current guarding arrangement.
What green features do the homes have?
+
Solar water heating, rainwater harvesting, energy-efficient air-conditioning and windows, low-VOC paint, an insulated roof and a north–south orientation that keeps the homes cooler.
What schools, hospitals and malls are nearby?
+
Sunway College and Taylor's College are about 10 minutes away. Columbia Asia Hospital Bandar Puteri is about 5 minutes and Sunway Medical Centre about 10. IOI Mall Puchong is 5 minutes, Sunway Pyramid 10, and Pavilion Bukit Jalil is close by.
Which designs are for sale right now?
+
Aspen semi-Ds from RM2.7mil and the Olive bungalow from RM4.5mil, plus Nandina and Dandelion semi-Ds and Pansy, Iris, Laurel and Tulip bungalows at prices on request. The Larkspur semi-D is sold out. Open any design in the comparison and tap “WhatsApp to enquire” for available units.
Can I view a semi-D and a bungalow in one visit?
+
Yes. All the homes are in the same estate and ready to view, so Valerie can show you several units in one appointment. Message her on WhatsApp with a time that suits you.
How does buying a subsale home work in Malaysia?
+
Typically you sign a letter of offer with an earnest deposit (usually 2–3%). The Sale & Purchase Agreement follows within a few weeks, bringing the deposit up to 10%. The balance is usually paid within 3 months, which can be extended. Valerie will walk you through the exact terms for each home.
What's the maintenance fee?
+
Valerie can share the current fee charged by the residents' Joint Management Committee.
What's included with the home?
+
Fittings and furnishings vary from unit to unit. Ask Valerie what's included with the home you're interested in.
Can I get the floor plans?
+
Yes. Download the floor plans as a PDF from The Aspen or The Olive section above, or from any design in the comparison.
Location

Puchong, Selangor, on the Kuala Lumpur border

Duta Kinrara, Jalan Kinrara 5, BK5, 47180 Puchong, Selangor. Bandar Kinrara is where Puchong meets Kuala Lumpur: Bukit Jalil, Sri Petaling and Seri Kembangan are minutes away, KLCC is about 25 minutes by road, and five highways plus the Kinrara BK5 LRT station connect the estate to the rest of the Klang Valley.

Lifestyle
Kinrara Golf Club
1 min
Bukit Jalil Park
4 min
IOI Mall Puchong
5 min
Pavilion Bukit Jalil
Nearby
Sunway Pyramid
10 min
Education & health
Columbia Asia Hospital, Bandar Puteri
5 min
Sunway College / Taylor's College
10 min
Sunway Medical Centre
10 min
City
KLCC
25 min
MAP · Google Maps embed is added by the page script
Get directions in Google Maps →
Exclusive viewing

View semi-Ds and bungalows in one visit

Every unit is completed and ready to view, by appointment. Message Valerie with the design you're interested in and a time that suits you.

Valerie · REN 39941 · Alphex Realty · Registered estate agency firm E (1) 2157
Alphex Realty, registered estate agency firm E (1) 2157